

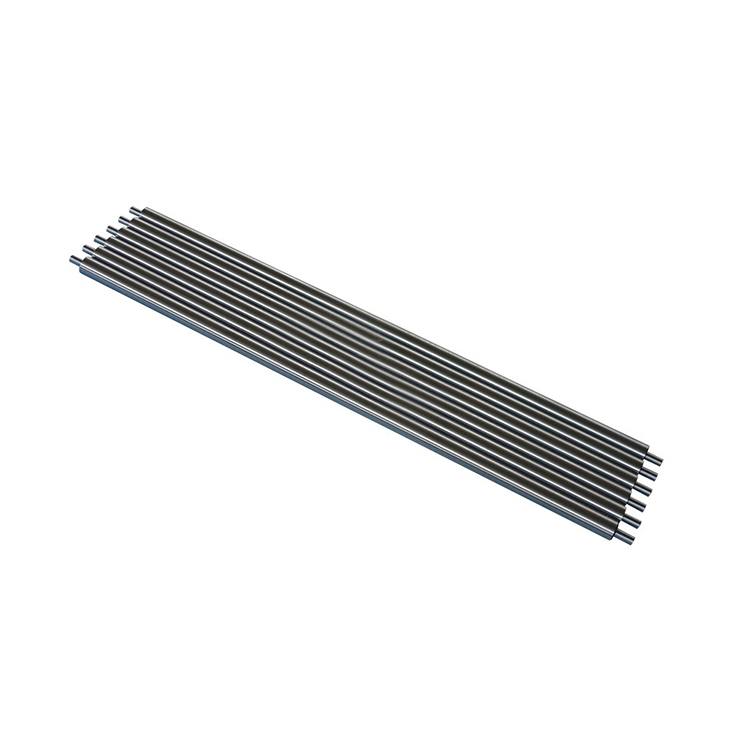
Material straightening is a core process in sheet metal manufacturing, strip processing and precision finishing industries. The overall flatness, surface quality and dimensional accuracy of finished products largely depend on precise pressure control during operation. A straightening roller relies on balanced pressing force to flatten bent, warped or uneven materials without causing secondary damage. Many production defects stem from uncalibrated pressure, making accurate adjustment essential for standardized processing.
Why Pressure Calibration Matters for Straightening Operations
In continuous industrial production, operators often stick to fixed pressure parameters for all material types. This one-size-fits-all approach creates hidden quality risks. Insufficient pressure cannot completely eliminate material warping, leaving residual bending and unqualified flatness. Excessive pressure, by contrast, causes surface indentation, material thinning, edge cracking and internal structural stress.
Over time, unstable pressure settings also accelerate mechanical fatigue. Uneven force distribution wears Roller surfaces unevenly, shortens equipment service life, and increases unplanned downtime. Regular pressure adjustment and calibration keep the entire leveling system balanced and productive.
Core Principles of Scientific Pressure Adjustment
1. Match Pressure to Material Thickness and Hardness
Different materials have unique yield strength and toughness. Thin and soft materials require low pressing force to avoid extrusion deformation, while thick, high-hardness plates need increased pressure to eliminate rigid warping. Blindly raising pressure for faster production always leads to defective products and material waste.
2. Maintain Symmetric Force Distribution
Straightening quality depends on uniform force across the entire material surface. Asymmetric pressure adjustment causes unilateral stress concentration, resulting in diagonal warping and irregular curvature. Symmetric parameter tuning ensures each contact point delivers consistent flattening force for balanced straightening results.
3. Gradual Fine-Tuning Instead of Drastic Changes
Sudden large pressure changes impact both the material and mechanical structure. Gradual incremental adjustment allows operators to observe real-time flatness changes, avoid over-correction, and lock in the most stable parameter range for long-term operation.
Standard Pressure Setting Parameters for Common Materials
The following reference table summarizes industry-standard pressure ranges for mainstream straightening scenarios. These calibrated values help operators quickly locate reasonable parameters and reduce debugging time during daily production.
Material Type | Material Thickness | Recommended Working Pressure | Common Defect From Improper Pressure |
|---|---|---|---|
Soft Aluminum Alloy | 0.5mm – 2.0mm | 0.2MPa – 0.6MPa | Surface indentation, edge wrinkling |
Carbon Steel Sheet | 1.0mm – 3.0mm | 0.7MPa – 1.2MPa | Residual warping, incomplete straightening |
Stainless Steel Plate | 2.0mm – 5.0mm | 1.3MPa – 2.0MPa | Internal stress cracking, uneven flatness |
High-Strength Alloy Plate | 3.0mm – 8.0mm | 2.1MPa – 3.0MPa | Local unlevelness, rebound deformation |
Step-by-Step Pressure Adjustment Workflow
1. Pre-Production Material Inspection
Before formal batch processing, check material thickness, hardness and initial warping degree. Confirm material attributes to determine the basic pressure range, avoiding parameter mismatch caused by raw material batch differences.
2. Low-Pressure Trial Straightening
Start with the lower limit of the recommended pressure range for trial operation. Observe material flatness, surface smoothness and feeding stability after trial processing. Low-pressure testing effectively prevents mass scrapping caused by excessive pressure.
3. Gradual Parameter Fine-Tuning
If residual bending remains, increase pressure slightly in small increments. If surface extrusion marks appear, reduce pressure appropriately. Repeat fine-tuning until the material achieves full flatness with no surface damage or internal stress.
4. Batch Verification and Parameter Locking
After determining the optimal pressure value, run continuous batch sampling inspection. Keep parameters stable after verification to ensure consistent product quality throughout the entire production batch.
FAQs About Straightening Roller Pressure Adjustment
1. Why do qualified pressure parameters change for the same material?
Even for the same material type, differences in raw material hardness, initial warping degree and ambient temperature will affect straightening results. Fixed parameters cannot adapt to all batches, so regular fine-tuning is necessary.
2. Can higher pressure achieve better straightening effect?
No. Excessively high pressure will squeeze the material structure, cause surface damage and leave internal residual stress. Qualified flatness requires matched pressure, not maximum pressure.
3. How to judge whether roller pressure is balanced evenly?
Check the finished material surface comprehensively. Uniform flatness without unilateral deviation or local indentation proves balanced pressure. Unilateral warping or partial marks indicate asymmetric force and require recalibration.
4. How often should pressure calibration be performed?
Pressure settings should be checked and calibrated when replacing material batches, after equipment maintenance, or every 300 hours of continuous operation to maintain stable straightening accuracy.
 Contact person:Mr.Wu
 Phone:+86 18602539156
 Email:wuqi231138@126.com
This website uses cookies to ensure you get the best experience on our website.
 Español
 Pусский
 Indonesia
 Tiếng Việt


Comment
(0)